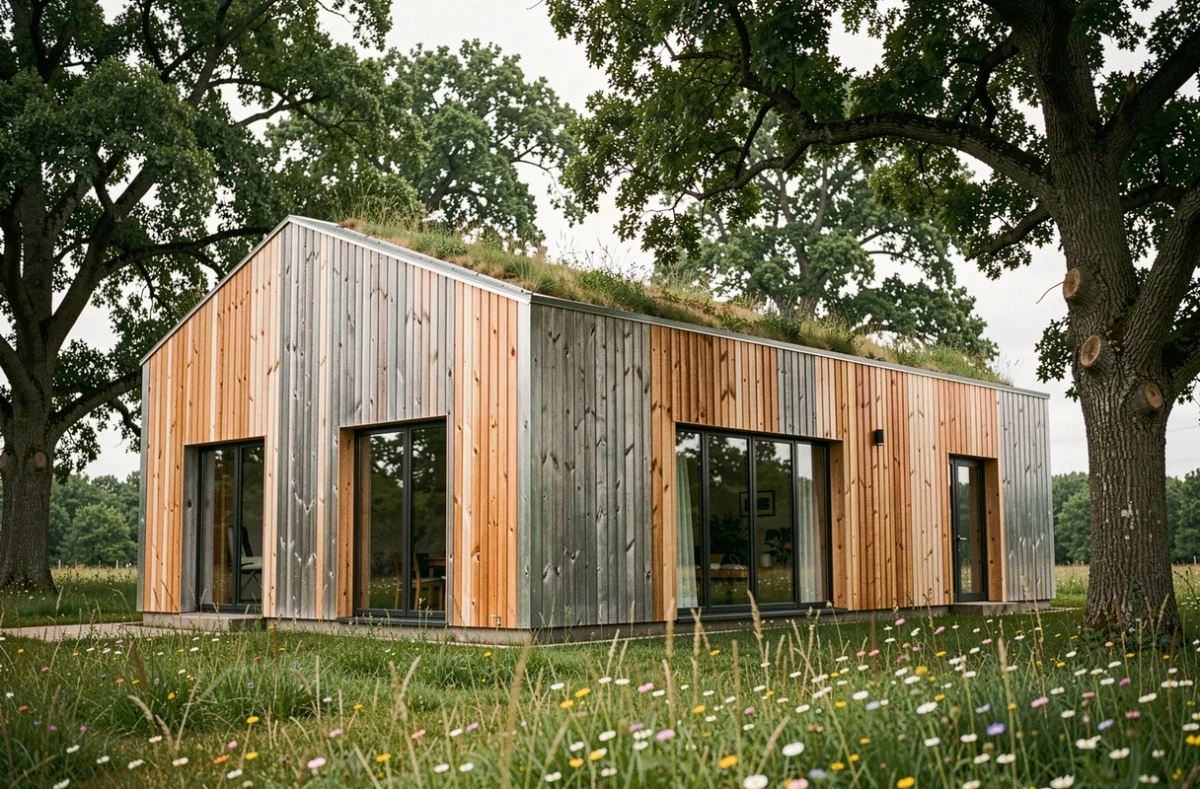
A turnkey wooden house is a home delivered ready to live in, with a single point of contact handling everything from the initial plans to the interior finishes. Its environmental credentials, however, depend on specific technical choices: the type of wood, wall construction, contract type, and compliance with regulatory carbon thresholds. Understanding these factors before signing helps avoid unpleasant surprises once construction begins.
RE2020 carbon thresholds: what really determines the choice of wood
Wood is often presented as inherently eco-friendly. In construction, this is only true if the project meets the carbon footprint thresholds set by RE2020, which are being tightened in stages for detached houses.
The applicable threshold depends on the date the building permit application is submitted, not the delivery date. A project submitted in 2025 is not subject to the same requirements as one submitted in 2028. Choosing a timber frame does not automatically guarantee compliance: the carbon assessment also includes the foundations, insulation, windows and doors, and technical systems.
Choosing an eco-friendly turnkey wooden house therefore means checking, from the preliminary design stage, that all the materials and methods selected by the builder meet the applicable carbon threshold. A reputable builder provides a building life cycle assessment (LCA), not just a product data sheet.
Summer comfort in a wooden house: insulation alone is not enough
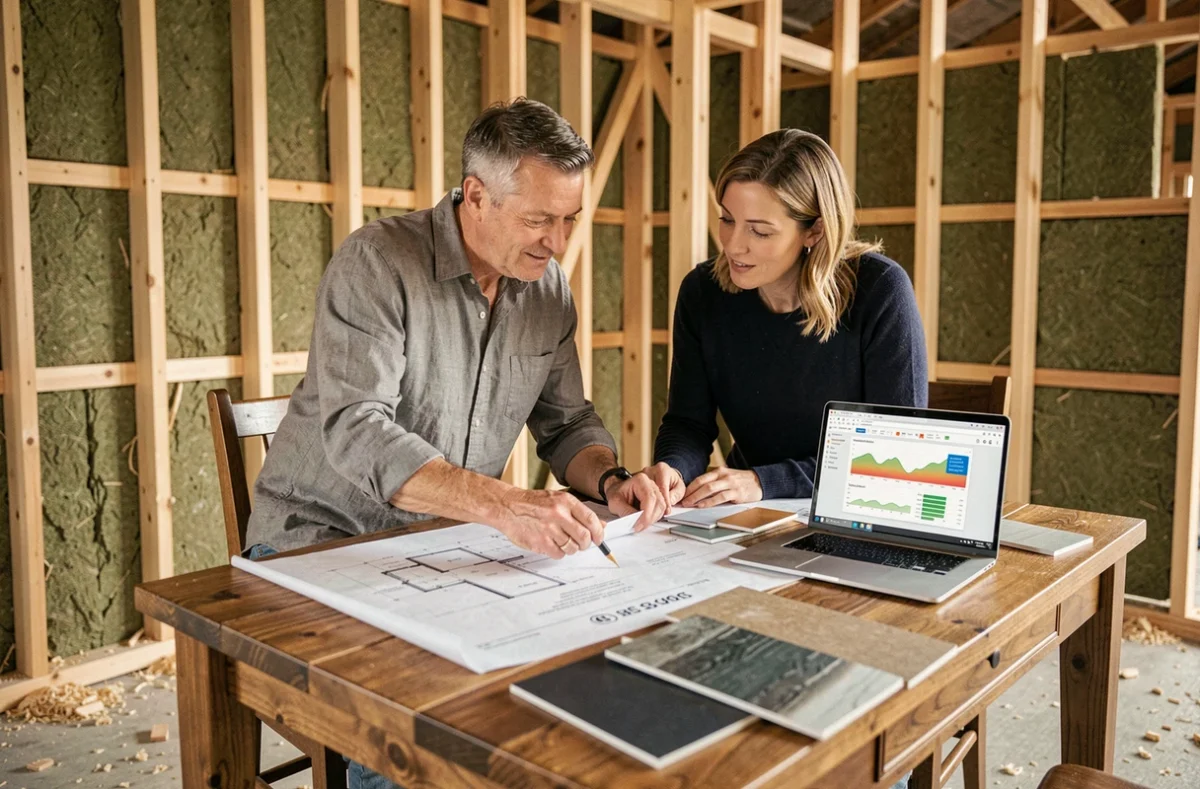
RE2020 includes a specific requirement for summer comfort. A well-insulated house can become stifling during heatwaves if the design does not account for solar gains and the full composition of the walls.
Timber-frame walls are lightweight. They heat up quickly and retain little coolness overnight. Bioclimatic design compensates for this in several ways:
- The orientation of windows and the use of solar shading (roof overhangs, external blinds) help prevent overheating without relying on air conditioning.
- The thermal lag of the insulation—the time it takes for outdoor heat to pass through the wall—varies by material. Wood fibre provides a significantly longer thermal lag than synthetic insulation of a comparable thickness.
- Cross-ventilation at night, planned from the outset, removes heat accumulated during the day.
A turnkey project that does not address summer comfort in its specifications risks incurring extra air-conditioning costs, offsetting some of its environmental benefits.
Bio-based materials for walls and roofs: potential and current limitations
Bio-based materials (hemp, wood fibre, sheep’s wool, cork) are becoming more common in timber construction. Their environmental benefits are real: low embodied energy, carbon storage, and natural humidity regulation.
However, the sector still needs to build up its track record in several areas. Fire safety, durability, and the long-term performance of bio-based structures are still being studied. Properly installed wood-fibre insulation performs well, but installation requires expertise that not all tradespeople have yet mastered.
What this means for a turnkey project
A builder offering bio-based materials must be able to demonstrate that they meet the requirements for ten-year structural warranty insurance. Before signing, check that each material is covered by the builder’s insurance and has either a technical assessment or an experimental technical assessment (ATEx).
A timber-frame wall filled with hemp does not have the same properties as one insulated with glass wool. Wall thickness and insulation choice directly affect usable floor area, thermal performance, and the overall budget.
Turnkey contracts: CCMI, warranties, and pitfalls to avoid
The term “turnkey” has no legal standing in itself. The protective framework is the contract for the construction of an individual house (CCMI), which is governed by law. It requires the builder to provide a fixed, final price, a delivery deadline, and, most importantly, a completion guarantee issued by a third-party organization.
This guarantee protects the homeowner if the builder defaults: a guarantor steps in to complete the project under the terms of the contract. Without a CCMI, a “turnkey” agreement may be no more than a standard construction contract, which does not offer the same level of protection.
What to check before signing
- The contract explicitly states that it is a CCMI and names the guarantor organization.
- The specifications list every material in detail (wood species, type of insulation, wall thickness, roofing material, windows and doors).
- The builder’s structural damage insurance and ten-year liability insurance are valid.
- The plans meet the RE2020 requirements applicable on the date the building permit application is submitted, and include a thermal study.
A builder who refuses to provide these documents before the contract is signed should raise concerns. The cost of a legal review beforehand is negligible compared with the consequences of a poorly managed construction project.
Choosing an eco-friendly turnkey wooden house depends less on the structural material than on the quality of the technical and contractual arrangements. Certified wood, bio-based insulation suited to the local climate, a CCMI with a completion guarantee, and a design that addresses summer comfort: when verified together, these four factors distinguish a genuinely sustainable project from a marketing promise.